Under Australian Standards and the National Construction Code, the mandatory minimum shower floor fall ratio is 1:80. In practical site terms, a 1:80 ratio means the finished floor must drop 1 millimetre vertically for every 80 millimetres of horizontal distance towards the waste outlet—or exactly 12.5 millimetres per linear metre of run.
Getting this gradient right is where many bathroom builds fail inspection. The gradient requirements for the finished tile surface, the structural substrate beneath the waterproofing membrane, and the adjacent bathroom floor outside the shower are not identical. Each layer serves a different structural and water-shedding purpose, governed by distinct clauses in the building code.
Waterproofing defects and stagnant shower water consistently make up the largest percentage of residential building defect claims in Australia. Whether screeding a walk-in hobless shower, bedding a puddle flange, or laying large-format tiles, knowing the exact fall ratios prevents surface ponding, sub-tile moisture retention, and failed pre-tile inspections.
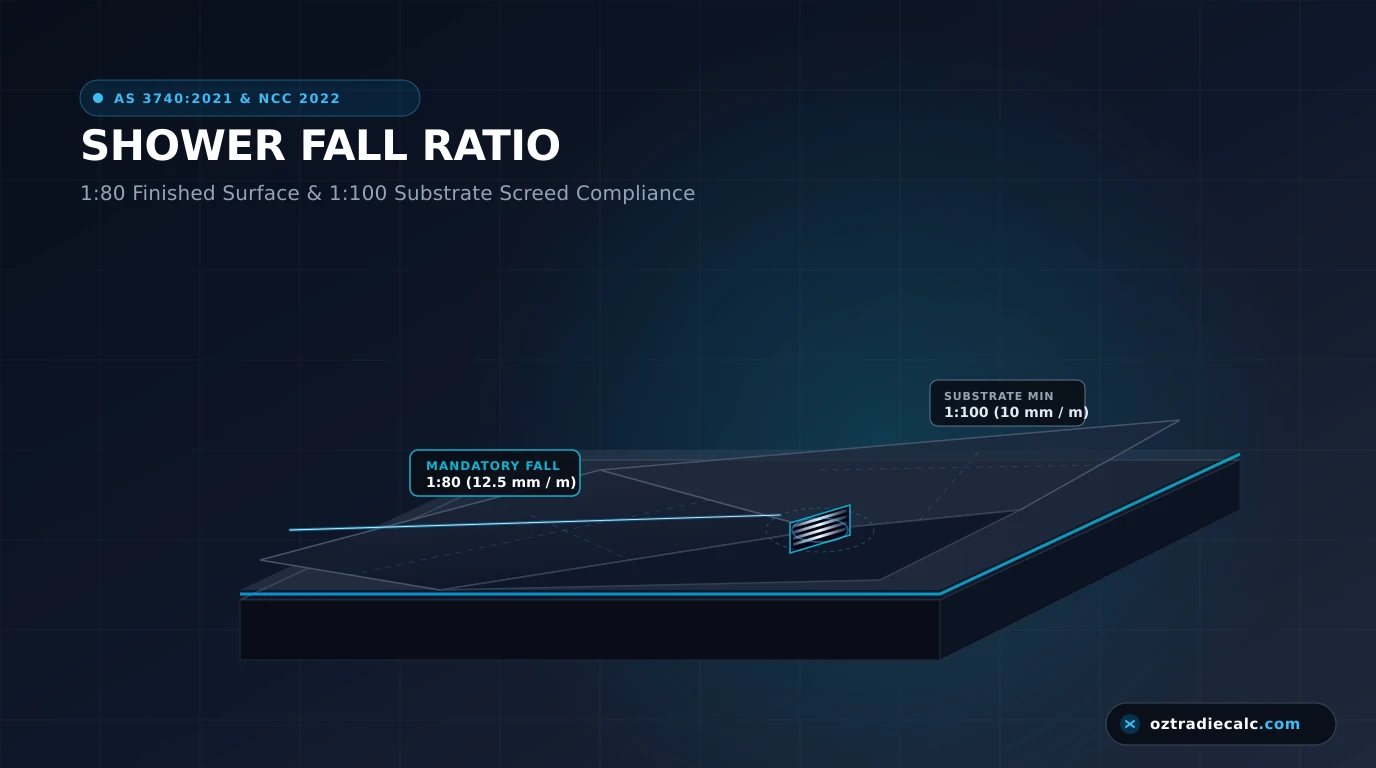
Key Ratio Summary Under AS 3740:2021 & NCC 2022
- Finished Shower Floor (Enclosed & Unenclosed): Minimum 1:80 (12.5 mm drop per metre). NCC allows a range between 1:80 and 1:50.
- Substrate Below Membrane (with Floor Waste): Minimum 1:100 (10 mm drop per metre).
- Unscreened Bathroom Floor (Full Room as Shower): Substrate minimum 1:80.
- Bathroom Floor Outside Shower (Category 2): Minimum 1:100 when a floor waste is installed.
What Does a Shower Fall Ratio Mean?
A shower fall ratio (or fall gradient) describes the slope of the floor towards a drainage point. Expressed as a ratio like 1:80, the first number represents the vertical drop and the second number represents the horizontal run measured in the same units.
To read a 1:80 fall on site: for every 80 mm you travel across the floor towards the drain grate, the surface level drops 1 mm. If you run a straight edge 800 mm across the shower tray, the floor must be 10 mm lower at the waste collar than at the outer perimeter.
The three most common gradients referenced in Australian wet-area construction represent significantly different surface slopes:
1:100 Gradient
10.0 mm drop per metre (1.0% slope / approx. 0.57°)
Standard minimum for general bathroom floors outside the shower enclosure and for structural substrates under the membrane.
1:80 Gradient
12.5 mm drop per metre (1.25% slope / approx. 0.72°)
Mandatory minimum under AS 3740:2021 for the finished tiled shower surface to overcome tile surface tension and drain water freely.
1:50 Gradient
20.0 mm drop per metre (2.0% slope / approx. 1.15°)
The upper slope limit under NCC Housing Provisions Clause 10.2.12. Steeper angles create noticeable floor slants and increase slip hazards under wet feet.
Side View: Shower Fall & Vertical Height Difference
Schematic cross-section showing horizontal run versus vertical fall towards the waste grate.
What Is the Minimum Shower Fall Under AS 3740:2021?
The primary compliance standard for residential wet areas in Australia is AS 3740:2021 (Waterproofing of domestic wet areas). In Section 2, the standard breaks wet areas into exposure categories and sets clear slope thresholds for both the surface finish and the sub-membrane substrate.
Rather than applying a single universal number to an entire bathroom, AS 3740:2021 differentiates between the direct spray zone (Category 1) and surrounding drying areas (Category 2):
| Area or Condition | Requirement Under AS 3740:2021 | Standard Reference | Equivalent Fall per Metre |
|---|---|---|---|
| Shower area floor finish (Category 1) | Minimum 1:80 | Clause 2.3.1 & 2.3.2 | 12.5 mm drop / 1,000 mm run |
| Substrate beneath membrane (where floor waste is required) | Minimum 1:100 | Clause 2.3.3 | 10.0 mm drop / 1,000 mm run |
| Adjacent wet-area floor finish with required waste (Category 2) | Minimum 1:100 | Clause 2.3.4 | 10.0 mm drop / 1,000 mm run |
| Unenclosed shower without screen (whole room design) | Substrate minimum 1:80 | Clause 2.3.5 | 12.5 mm drop / 1,000 mm run |
These clauses address how water behaves across different materials. Tile surfaces need a steeper gradient (1:80) because surface tension, grout line friction, and soap scum resist gravity drainage. A 1:100 gradient across a tiled shower tray often leaves nuisance puddle rings around tiles. Conversely, smooth liquid or sheet membranes applied directly over a graded substrate drain adequately at 1:100.
When an unenclosed walk-in shower has no fixed screen or door, Clause 2.3.5 treats the entire unconfined area as an open wet zone. In this configuration, the underlying substrate must maintain the steeper 1:80 fall to guarantee that overspray cannot bypass the drain and track towards the bathroom doorway.
AS 3740 vs NCC: Why Shower Fall Requirements Can Differ
Confusion frequently arises on site because certifiers sometimes cite the National Construction Code (NCC), while tilers and waterproofers refer to AS 3740. While both documents align on the 1:80 minimum for shower floor finishes, they address compliance through different regulatory frameworks.
In the NCC 2022 Volume Two (Housing Provisions), shower and bathroom falls are addressed under Clause 10.2.12. Where a floor waste is installed, the NCC specifies that:
The floor plane must have a fall of not less than 1:80 and not steeper than 1:50 in the shower area, and not less than 1:100 in other wet areas with a required floor waste.
Notice the crucial difference: the NCC introduces an explicit maximum slope limit of 1:50. This ceiling prevents trades from over-pitching screeds to overcome poor levels, which can introduce tripping hazards or cause shower screens to bind awkwardly against out-of-plumb angles.
Compliance Pathways & State Adoption Traps
Under the Australian Building Codes Board (ABCB) hierarchy, builders can follow either:
- The NCC Housing Provisions-only Deemed-to-Satisfy (DTS) pathway: Adhering strictly to Part 10.2.
- The Australian Standard pathway: Adhering to AS 3740:2021 as the primary referenced standard in conjunction with applicable NCC provisions.
State adoption dates also differ. Some states transitioned to NCC 2022 wet-area provisions on 1 May 2023, while others maintained transitional arrangements through 2024. Always check which NCC edition is formally adopted in your state or specified on your project's certified construction drawings.
Critical Site Warning: Never treat 1:100 as an acceptable universal minimum for every shower surface. Applying 1:100 to the finished tile floor of an enclosed shower breaches both AS 3740:2021 and NCC DTS provisions. The 1:100 figure is strictly reserved for the sub-membrane substrate or for adjacent floor areas outside the primary shower enclosure.
How to Calculate Shower Floor Fall in Millimetres
Calculating the required vertical height difference on site requires one simple formula. You divide the horizontal distance from the furthest shower wall or threshold to the waste outlet by the ratio denominator:
Standard Fall Formula
Vertical Fall (mm) = Horizontal Run (mm) ÷ Ratio Denominator
For a 1:80 fall, divide by 80. For a 1:100 fall, divide by 100. For a 1:50 fall, divide by 50.
The table below shows the exact vertical drop required across standard Australian shower tray and bathroom floor dimensions:
| Horizontal Run to Drain | 1:80 Fall (Finished Shower Min) | 1:100 Fall (Substrate / Floor Min) | 1:50 Fall (NCC Steepest Limit) |
|---|---|---|---|
| 900 mm (Standard compact shower) | 11.25 mm | 9.0 mm | 18.0 mm |
| 1,000 mm (1m square enclosure) | 12.50 mm | 10.0 mm | 20.0 mm |
| 1,200 mm (Standard rectangular tray) | 15.00 mm | 12.0 mm | 24.0 mm |
| 1,500 mm (Walk-in / hobless screen) | 18.75 mm | 15.0 mm | 30.0 mm |
| 1,800 mm (Large double shower base) | 22.50 mm | 18.0 mm | 36.0 mm |
Worked Example: 1,200 mm Shower Base
Suppose you are screeding a 1,200 mm long shower with a rear linear strip drain, meaning water travels in a single plane 1,200 mm from the entry threshold to the drain edge:
- Horizontal run: 1,200 mm
- Mandatory ratio: 1:80
- Calculation:
1,200 ÷ 80 = 15.0 mm
To comply, the top of the screed at the shower entry threshold must sit exactly 15 mm higher than the top of the screed where it meets the linear drain channel. Allowing 3 mm for tile adhesive and tile thickness, the finished tile level maintains this exact 15 mm vertical drop.
For complex room layouts or calculating falls across adjoining plumbing branches, use our dedicated Pipe Fall & Gradient Calculator or verify fixture discharge unit ratings with the Drainage Sizing Calculator.
Shower Floor Fall vs Substrate Fall
One of the most persistent misconceptions on residential jobs is assuming that if the finished tiles slope at 1:80, the levels underneath do not matter. In reality, a modern wet area consists of three interdependent layers:
- The Structural Substrate: The load-bearing subfloor, typically an engineered concrete slab-on-ground, suspended concrete slab, or compressed fibre cement (CFC) sheet over timber joists.
- The Waterproofing Membrane: A Class III liquid polyurethane/acrylic membrane or sheet membrane bonded either directly to the substrate (screed-above-membrane method) or applied over the cured sand-cement screed (screed-below-membrane / top-sheet method).
- The Finished Tiled Surface: The wear and design layer bonded with polymer-modified cementitious tile adhesive and finished with epoxy or cement grout.
Cross-Section: What Happens When the Substrate Is Flat?
Tile grout is water-resistant, not waterproof. Over minutes of continuous showering, moisture inevitably permeates through grout joints and sits within the screed or adhesive bed.
The screed is sloped to 1:80 at the tile surface, but the concrete substrate underneath was poured dead flat with the membrane resting flat. Water that penetrates the grout tracks down to the membrane, pools with nowhere to go, and remains stagnant for months. This causes efflorescence (white mineral leaching), dark damp grout lines, and rot around bottom wall plates.
The substrate itself (or pre-screed under the membrane) is pitched at a minimum 1:100 directly into a leak-detecting puddle flange. Any subsurface water that penetrates the tile bed travels along the sloping membrane and discharges safely down the puddle flange drainage weep holes into the DWV waste pipe.
AS 3740:2021 specifically mandates that where a puddle flange is installed, the waterproofing membrane must terminate smoothly inside the flange collar with unblocked weep holes, and the underlying substrate must facilitate positive drainage towards that connection.
What Affects the Required Shower Floor Fall?
While 1:80 is the baseline legal minimum for the shower finish, physical site conditions often dictate whether you work closer to 1:80 or push up towards 1:60:
1. Centre Point Drain vs Linear Strip Drain
A central point waste forces the floor to fall from all four perimeters inward, creating four distinct compound slope planes. A wall-to-wall linear strip drain allows the entire shower bed to fall in a single uniform plane, making it far simpler to screed consistently without creating uneven valley cuts.
2. Tile Dimensions & Relief Cuts
Large-format tiles (e.g. 600×600 mm or 600×1200 mm) cannot bend over compound 4-way slopes without extensive envelope cuts from each corner to the drain. If diagonal envelope cuts look undesirable, trades must use a single-plane linear drain or switch to mosaic or smaller 100×100 mm tiles that naturally articulate over compound falls without dangerous tile lippage.
3. Distance from Drain to Furthest Corner
In elongated showers (e.g. 1,800 mm walk-in trays), a centre drain placed offset means the furthest corner might sit 1,500 mm away while the closest wall is only 300 mm away. Screeding at a uniform 1:80 means the perimeter height around the walls will vary significantly unless screed edges are carefully feathered and planned before screed placement.
4. Doorway & Finished Floor-Level Constraints
In modern open-plan or hobless bathrooms, the shower screed must transition seamlessly into the main bathroom floor without creating an illegal step or projecting above the door threshold water-stop angle. Building up an excessive screed thickness at the shower perimeter can easily cause finished tile levels to sit higher than the hallway timber or carpet.
5. Accessible & Livable Housing Design Considerations
Under AS 1428.1 (Design for access and mobility) and the NCC Livable Housing Design Standard, step-free hobless showers are increasingly required for Class 1a dwellings. While water must still be directed to the drain at minimum 1:80, the transition at the shower entrance must not exceed 5 mm vertical threshold lip (or a 1:8 threshold ramp), demanding millimeter-accurate screed control.
Common Shower Fall Mistakes to Avoid
Building certifiers and independent waterproofing auditors routinely identify several avoidable mistakes during pre-sheet and wet-area inspections:
- Applying 1:80 indiscriminately across every surface: Forcing a 1:80 fall across an entire 3.5-metre bathroom floor results in a 44 mm floor-level drop. This creates severe tile step-downs at bathroom doors and leaves toilet suites resting on visible slants. Reserve 1:80 for the shower enclosure; general bathroom floor wastes only require 1:100.
- Measuring the wrong horizontal run: Measuring diagonal distances from outer corners rather than perpendicular lines to the drain can lead trades to calculate insufficient vertical fall across the shortest path, leaving shallow spots where water sits.
- Confusing substrate levels with finished tile levels: Pouring or packing a screed bed to 1:80 without checking the puddle flange collar height can trap the top edge of the drain grate above the tile surface. Tiles must always finish flush or 1–2 mm proud of the waste grate, never lower.
- Overlooking back-corner ponding: In walk-in showers with linear drains, screeders occasionally maintain perfect fall along the central path but allow screed levels to flatten near the entry glass or behind the door return. If water pools anywhere on the finished floor for more than 15 minutes after showering, it fails AS 3740 performance expectations.
- Relying on generic online charts without checking state variations: State regulators in Victoria (Building and Plumbing Commission / VBA), Queensland (QBCC), and NSW (NSW Fair Trading) issue technical bulletins interpreting deemed-to-satisfy requirements. Always verify project specifications against the locally enforceable rules.
Which Standard or Code Applies to My Shower?
Determining whether your build must strictly satisfy AS 3740:2021 or follow the NCC Housing Provisions directly depends on four project factors:
Building Classification
Standalone houses and townhouses (Class 1a) fall under NCC Volume Two Housing Provisions Part 10.2. Multi-residential apartments and commercial builds (Class 2 to 9) must comply with NCC Volume One Part F2 and referenced standard AS 3740.
Applicable NCC Edition
Projects approved under building permits issued after local NCC 2022 adoption must comply with the restructured Housing Provisions Part 10.2, including the explicit 1:50 maximum slope ceiling and updated livable housing thresholds.
State and Territory Variations
Certain states maintain specific administrative or technical amendments regarding waterproofing certificates of compliance, secondary floor wastes, and screed inspection stages.
Chosen Compliance Pathway
Architects and building designers can nominate either the prescriptive Deemed-to-Satisfy (DTS) pathway or prepare a certified Performance Solution under the NCC when dealing with complex architectural layouts or zero-threshold commercial suites.
For authoritative reading and complete regulatory publications, consult the following Australian bodies:
- Australian Building Codes Board (ABCB): Consult the official National Construction Code 2022 Volume Two Housing Provisions (Part 10.2 Waterproofing of Wet Areas).
- Building and Plumbing Commission (Victoria / VBA): Review technical guides and practice notes on wet area waterproofing and shower fall compliance.
- Standards Australia: Refer to AS 3740:2021 (Waterproofing of domestic wet areas) for comprehensive deemed-to-satisfy construction requirements.
Summary
Achieving building compliance and durable bathroom performance comes down to evaluating shower fall in the context of the specific layer being installed. The finished tile surface of an enclosed or walk-in shower strictly requires a minimum 1:80 gradient (12.5 mm per metre), while staying under the NCC's 1:50 maximum slope limit.
Equally important, never leave the structural substrate or waterproofing membrane dead flat. Applying a minimum 1:100 fall beneath the membrane directs subsurface moisture safely down the puddle flange weep holes, protecting bathroom timber framing and floor structures from hidden long-term water damage.